
City Homes
Made To Last
About us

We design and build homes for city living.
Dreamrs is an architect-led developer. Our designers, engineers and site teams share one office, so the home you approve on paper is the home you walk into, down to the height of the sockets.
140
Homes
320
Owners
65
Architects
Our projects
Recent work across the city.

Exterior
Poolside Guest House

Architecture
The Oval Atrium

Interior
Stairwell Loft
Our services
House Planning
Plots, permits and floor plans settled before a single brick is ordered.
Design & Build
Architects and builders on one contract, so nothing is lost between them.
House Build
One site team, one programme and a weekly report you can actually read.
Moving In
Snag list, keys and the removal van: we stay until you have settled in.
One team from the plot to the keys.
Most delays happen in the gaps between the architect, the builder and the agent. We are all three, so a question from site is answered the same afternoon, by the person who drew the detail.
Luxury apartments


Our blog
-
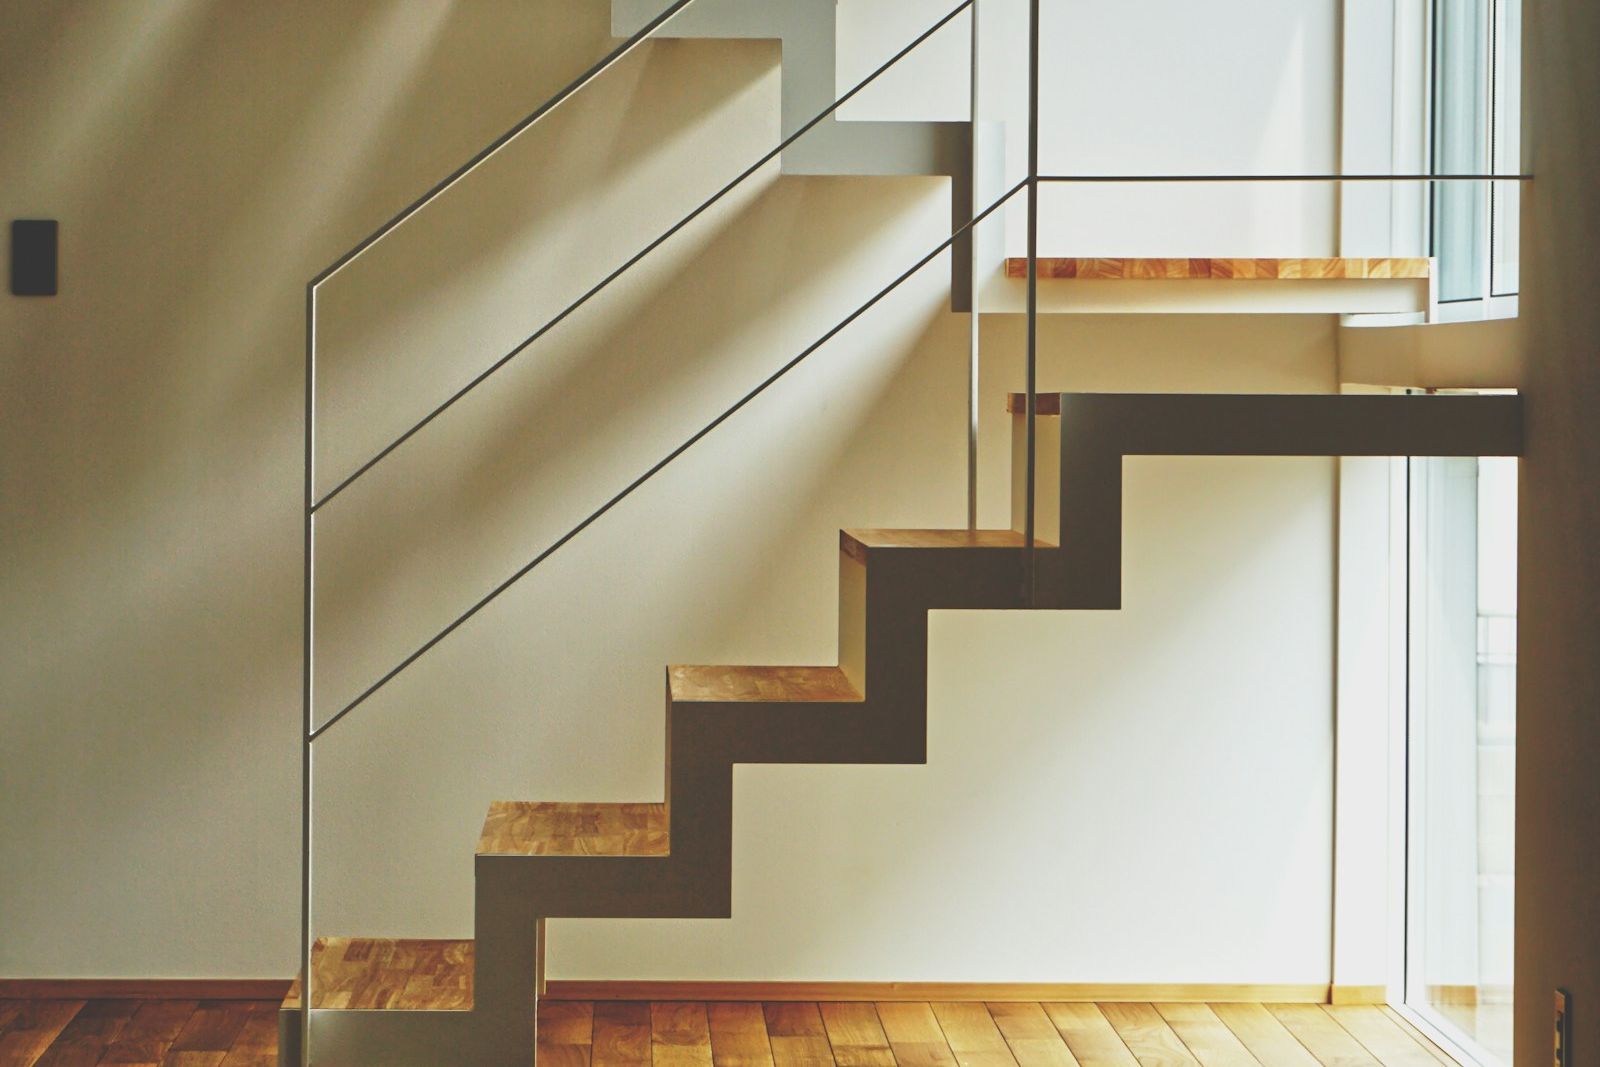
Why we draw the stairs first
A staircase decides where the light falls, where the doors go and how a house feels on the way to bed. So…
-
A terrace that steps down to the pool
The bottom of this garden took water every spring. We raised the house on…